
Michael Tzakas
Sales Representative
RE/MAX Hallmark Realty Ltd, Brokerage
Independently owned and operated.
685 Sheppard Ave East, Richmond Hill, Ontario M2K 1B6
Cell: 416-561-3911Office: 416-494-7653
$4,600
Available - For Rent
Listing ID: W13727388
15 Delroy Drive , Toronto, M8Y 1M8, Toronto
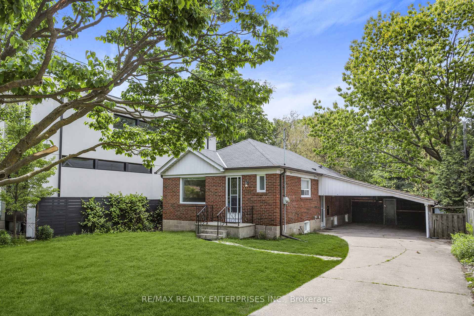
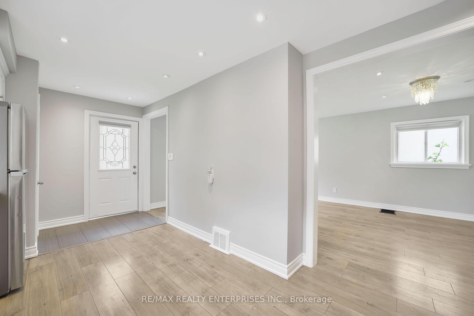
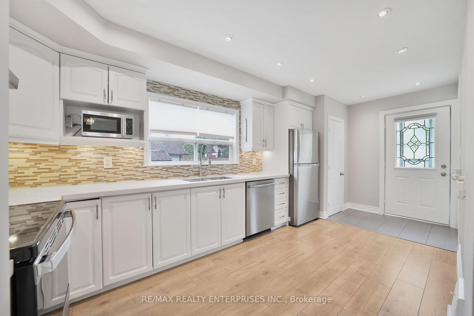

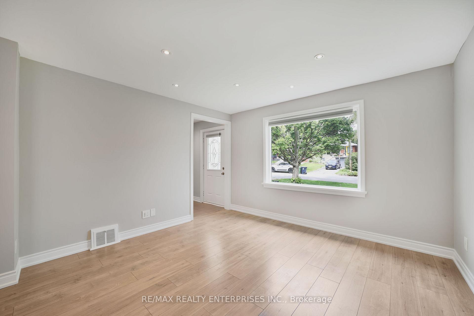
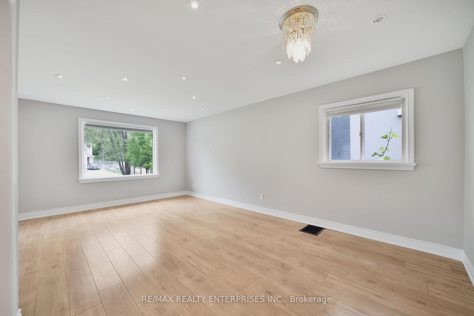

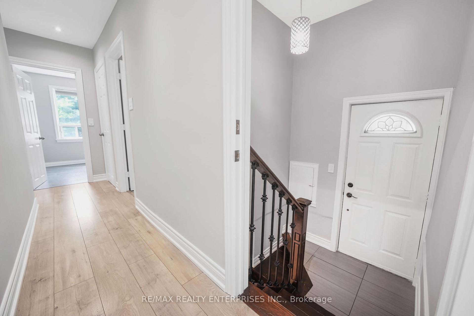
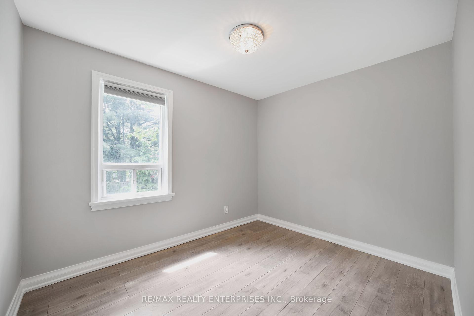
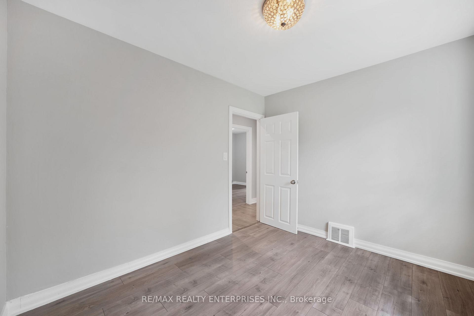
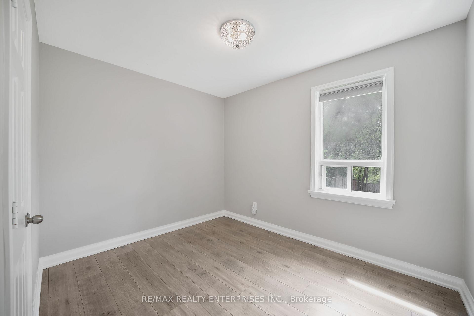
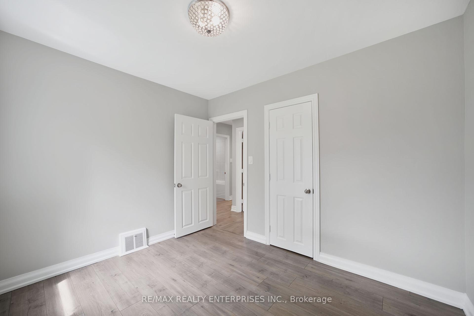
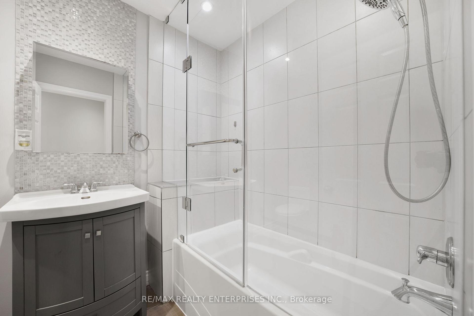
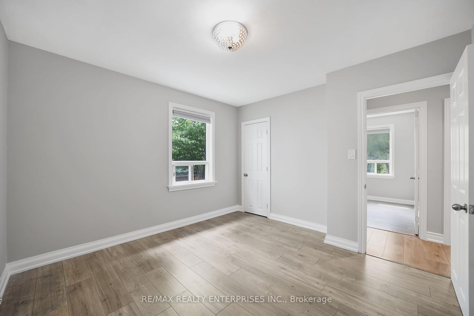
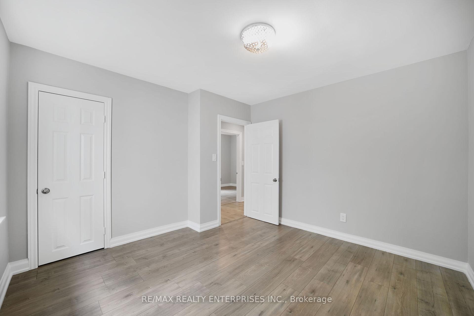
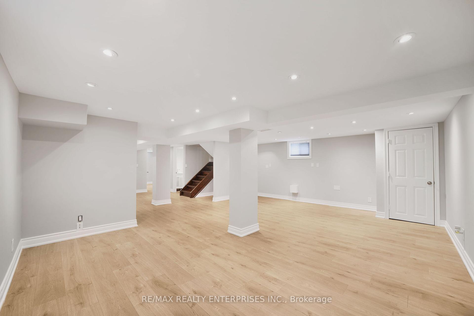
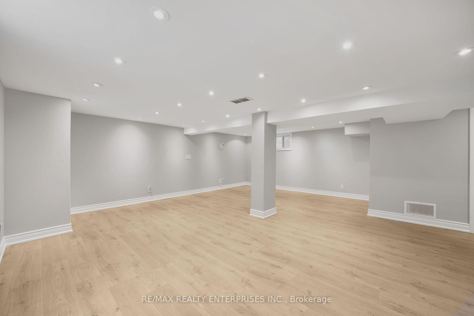
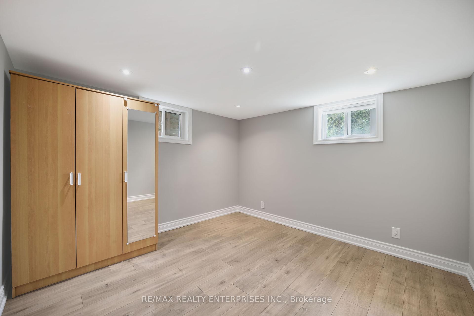
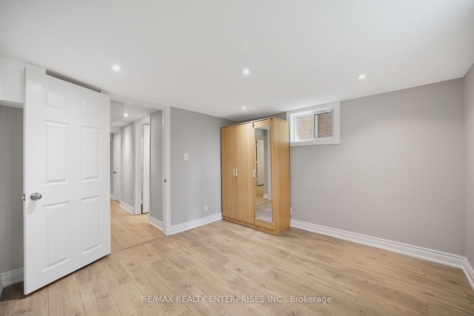
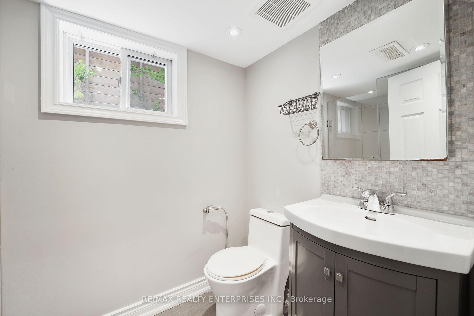

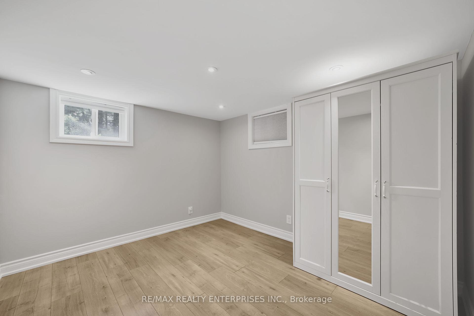
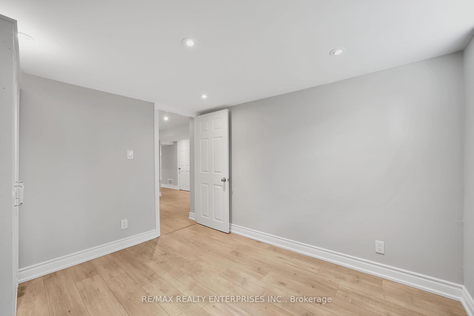
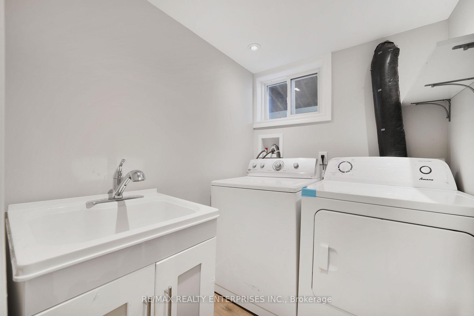
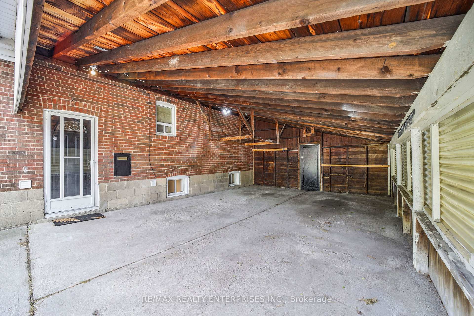
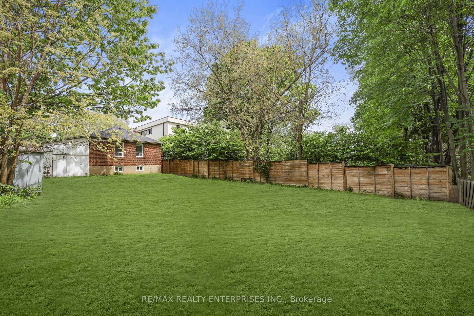
| Exceptional Opportunity To Lease A Fully Renovated Bungalow Nestled On A Quiet Cul-De-Sac In One Of Etobicokes Most Sought-After Neighbourhoods. Situated On A Premium South-Facing Ravine Lot, This Home Offers Unmatched Privacy, Backing Onto Mature Trees & Tranquil Green Space. Renovated To The Studs In 2017, The Residence Features A Thoughtfully Designed Open-Concept Layout With High-Quality, Carpet-Free Finishes Throughout. The Kitchen Is Equipped With Modern Appliances & A Brand New Stove (2025), Ideal For Both Daily Living & Entertaining. The Fully Finished Lower Level Includes A Separate Side Entrance & Walkout To The Carport & Private Driveway, An Excellent Configuration For Extended Family Or Guests. Additional Upgrades Include A Brand New Furnace & Hot Water Tank**, Ensuring Energy Efficiency & Peace Of Mind. Conveniently Located Just Steps From TTC Transit, Norseman Junior Middle School, Etobicoke Collegiate Institute, Local Parks And Trails, Islington Golf Club, Sherway Gardens, Costco, Restaurants & Major Healthcare Facilities. This Is A Turnkey Lease Offering Style, Functionality, & Location. Ideal For Discerning Tenants Seeking Comfort & Convenience In A Premier Residential Setting. |
| Price | $4,600 |
| Taxes: | $0.00 |
| Occupancy: | Tenant |
| Address: | 15 Delroy Drive , Toronto, M8Y 1M8, Toronto |
| Directions/Cross Streets: | Royal York Rd/The Queensway |
| Rooms: | 5 |
| Rooms +: | 3 |
| Bedrooms: | 3 |
| Bedrooms +: | 2 |
| Family Room: | F |
| Basement: | Finished, Separate Ent |
| Furnished: | Unfu |
| Washroom Type | No. of Pieces | Level |
| Washroom Type 1 | 4 | Main |
| Washroom Type 2 | 3 | Lower |
| Washroom Type 3 | 0 | |
| Washroom Type 4 | 0 | |
| Washroom Type 5 | 0 |
| Total Area: | 0.00 |
| Property Type: | Detached |
| Style: | Bungalow |
| Exterior: | Brick |
| Garage Type: | Carport |
| (Parking/)Drive: | Private |
| Drive Parking Spaces: | 3 |
| Park #1 | |
| Parking Type: | Private |
| Park #2 | |
| Parking Type: | Private |
| Pool: | None |
| Laundry Access: | In-Suite Laun |
| Approximatly Square Footage: | 700-1100 |
| Property Features: | Cul de Sac/D, Golf |
| CAC Included: | N |
| Water Included: | N |
| Cabel TV Included: | N |
| Common Elements Included: | N |
| Heat Included: | N |
| Parking Included: | Y |
| Condo Tax Included: | N |
| Building Insurance Included: | N |
| Fireplace/Stove: | N |
| Heat Type: | Forced Air |
| Central Air Conditioning: | Central Air |
| Central Vac: | N |
| Laundry Level: | Syste |
| Ensuite Laundry: | F |
| Elevator Lift: | False |
| Sewers: | Sewer |
| Utilities-Cable: | A |
| Utilities-Hydro: | A |



| Although the information displayed is believed to be accurate, no warranties or representations are made of any kind. |
| RE/MAX REALTY ENTERPRISES INC. |
|
|
Michael Tzakas
Sales Representative
Dir:
416-561-3911
Bus:
416-494-7653
| Book Showing | Email a Friend |
Jump To:
At a Glance:
| Type: | Freehold - Detached |
| Area: | Toronto |
| Municipality: | Toronto W07 |
| Neighbourhood: | Stonegate-Queensway |
| Style: | Bungalow |
| Beds: | 3+2 |
| Baths: | 2 |
| Fireplace: | N |
| Pool: | None |
Locatin Map:

